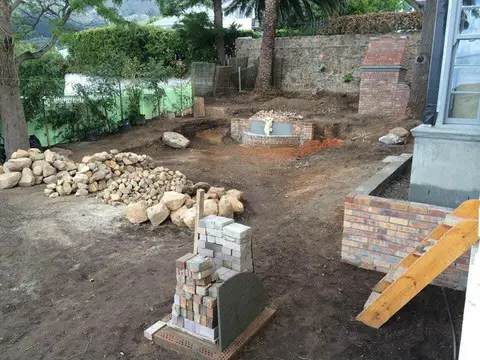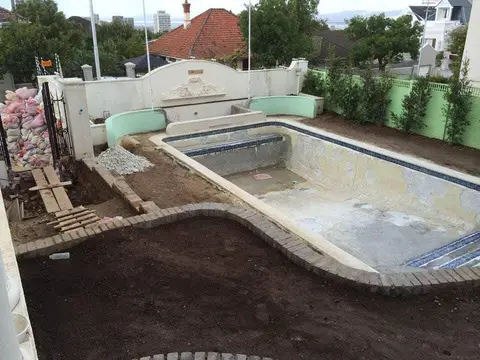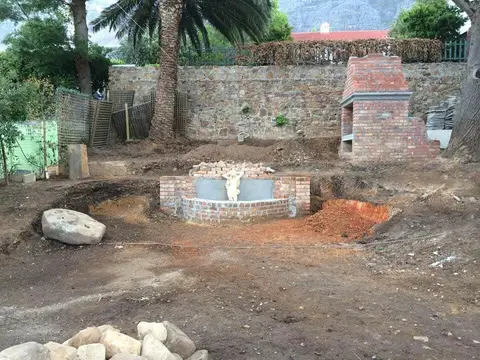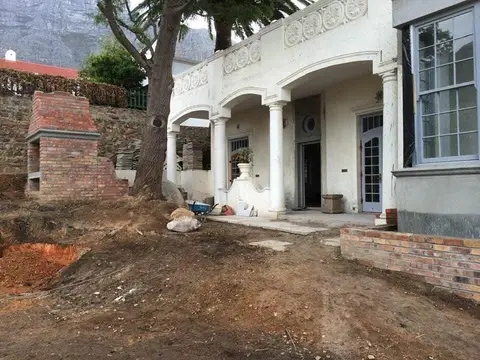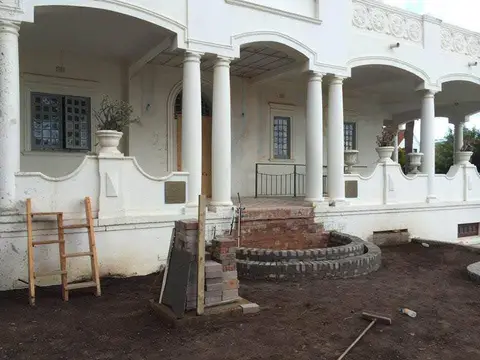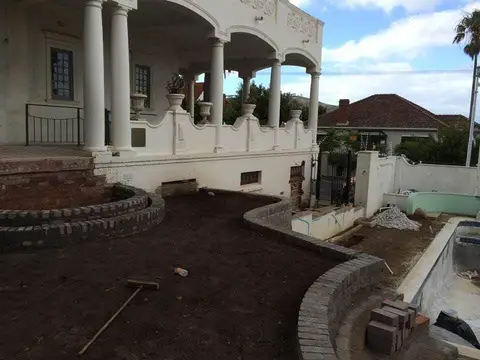
The iconic Belmont Hotel was acquired by the Knight family and thoughtfully transformed from a 13-room hotel into an elegant four-bedroom private residence. As part of this conversion, the once-renowned garden — having fallen into severe disrepair — required a complete redesign. The space was overgrown, unsafe, and no longer suitable for restoration, so we approached it as a blank canvas.
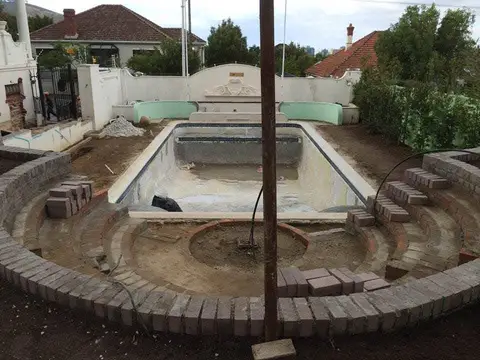
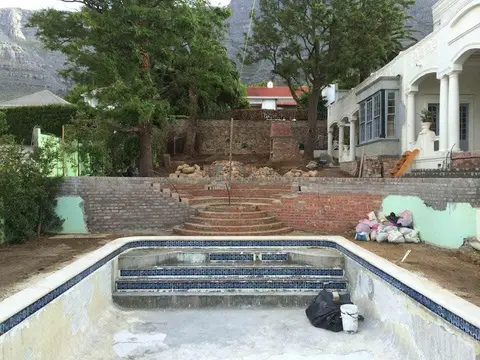
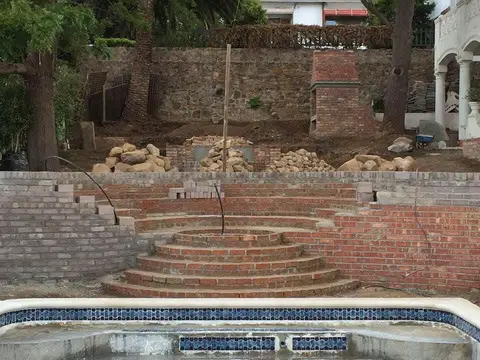
The site presented several challenges. A consistent slope down toward Belmont Road, combined with an unstable rear boundary wall, required structural intervention, including the addition of buttresses. Existing circulation elements, such as the pool steps and access from the house, were steep and poorly aligned, further complicating usability.
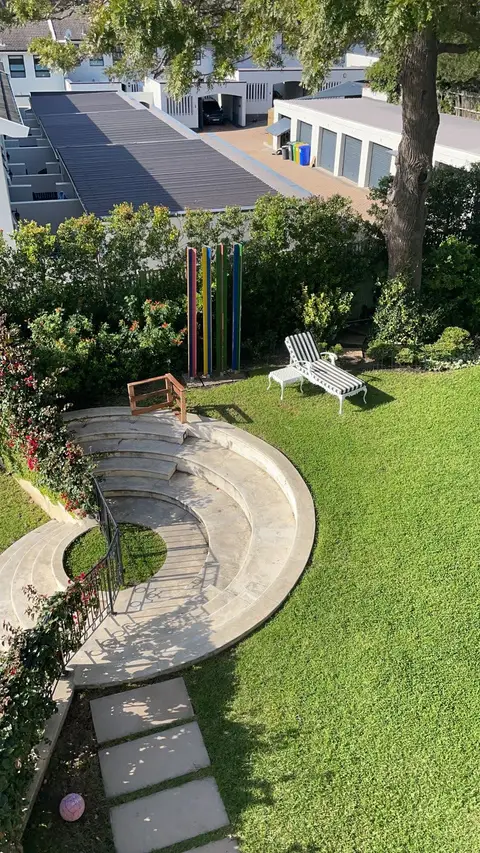
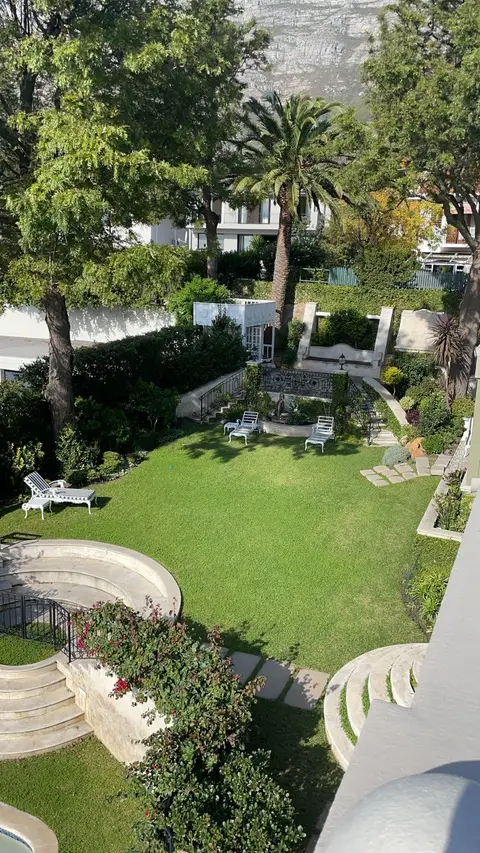
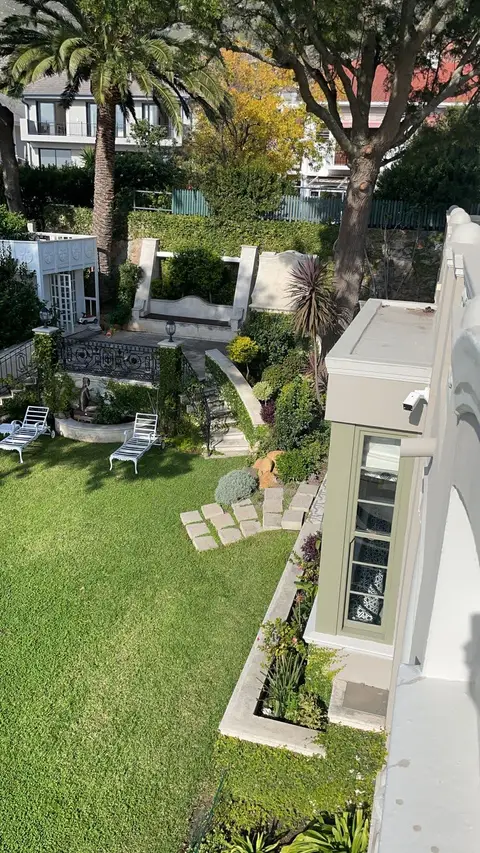
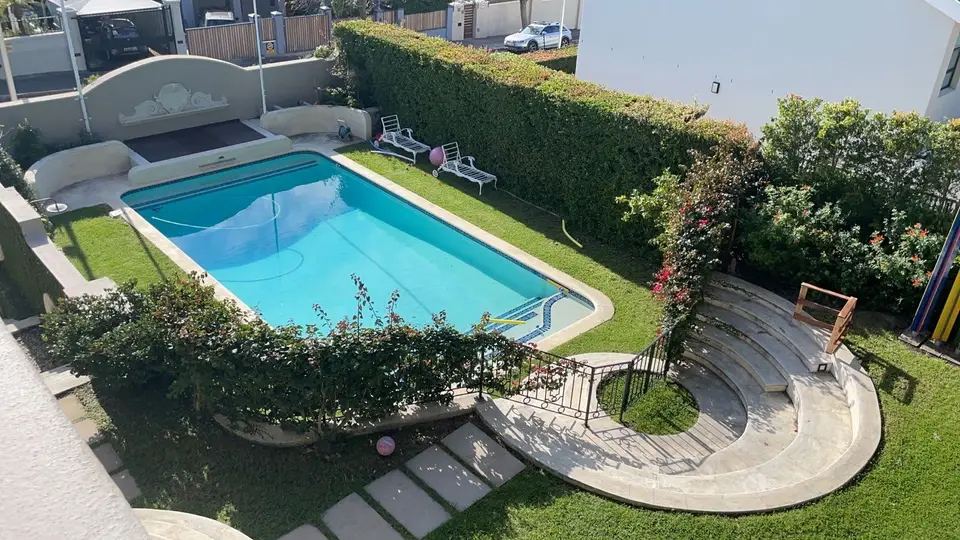
To address both form and function, we reimagined the garden as a series of three tiered levels. A white cement finish was selected throughout to evoke a refined French villa aesthetic. At the heart of the design, we introduced a generous central lawn — creating a safe and usable space for the family's children and dogs.
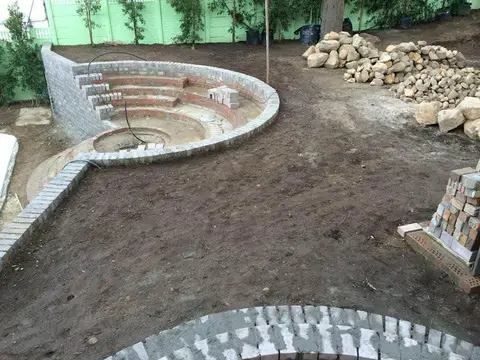
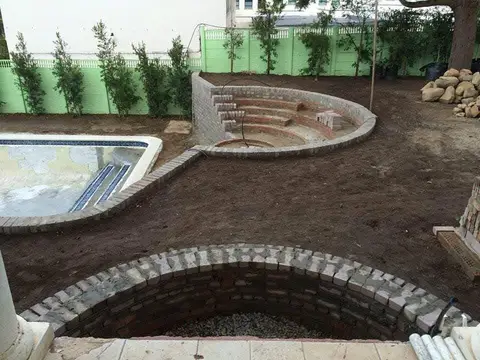
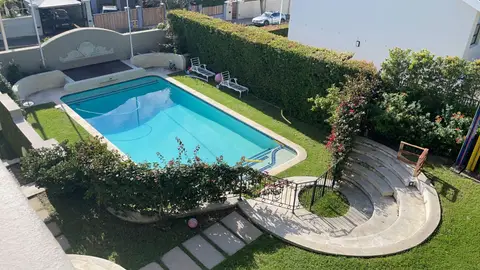
A key architectural feature is the sculptural corkscrew staircase adjacent to the pool. By cutting into the upper level and extending outward, we created deep, generous steps that double as informal seating, transforming circulation into a social focal point. At the far end of the pool, a double-volume daybed offers a dedicated space for relaxation and long afternoons outdoors.
The transition between levels was carefully considered. Rounded steps leading to the house incorporate planted cavities designed for creeping greenery, softening the hardscape over time. A bespoke irrigation system was installed to support this living feature, which is echoed at the main entrance steps for visual continuity.
The rear terrace was designed as a multifunctional entertainment space. A stacked, double-sided fireplace connects this level with the adjacent cottage on the middle tier, enhancing both usability and cohesion. Structural buttresses were reimagined as integrated planters and seating, ensuring that necessary engineering elements contributed to the overall design. Curved staircases mirror the central motif, while a built-in water feature forms the face of the retaining structure, adding movement and sound to the space.
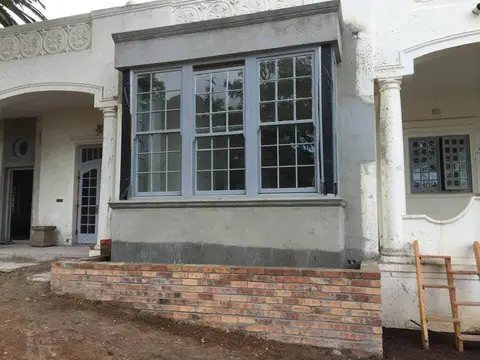
To complete the garden, we commissioned and installed a custom playhouse with an upper balcony, creating a whimsical yet practical addition for the family. Planting throughout the garden was intentionally minimal and focused along the edges, with a feature planter framing the home's picture window.
This project was both challenging and rewarding — pushing our design approach to overcome significant site constraints while delivering a playful, elegant, and highly functional outdoor space.
Gallery